
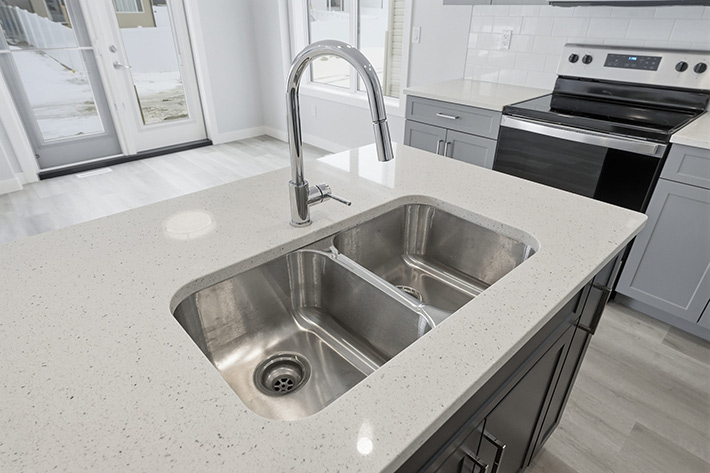
An undermount sink can give a kitchen countertop a clean, open look. There is no rim sitting on top of the stone, so crumbs and water can be wiped directly into the basin. The countertop itself becomes more visible around the sink area, which is one reason undermount installations work so well with granite and quartz.
The sink also affects more of the countertop project than many homeowners expect.
Once the countertop is fabricated, the opening has been cut for a specific sink shape. Faucet holes have been drilled. The exposed stone around the basin has been polished. Changing any of those details later can become difficult.
That makes the time before templating especially important.
Choose The Sink Before The Countertop Is Cut
It is much easier to fabricate a countertop around a sink that has already been selected than to choose a sink after the stone has been measured.
Two sinks advertised at the same general size may have different corner shapes or rim dimensions. Those differences affect the cutout. Even a small change can matter once the stone has been fabricated.
Ideally, the fabricator should have the actual sink or the manufacturer’s approved template before cutting begins. This lets the opening follow the sink that will really be installed instead of relying on a rough measurement.
This becomes especially important with larger single-bowl sinks or unusual shapes.
Think About How Much Sink Rim You Want To See
With an undermount sink, the countertop opening can meet the sink in slightly different ways.
Some homeowners prefer the stone to line up closely with the inside edge of the sink. Others want a small portion of the sink rim visible. The countertop can also extend slightly over the edge of the basin.
These choices are sometimes called sink reveals.
The difference may only be a small amount, but it changes how the sink looks from above. It can also affect how easily the edge is wiped clean.
There is no single choice that works for every kitchen. What matters is deciding before fabrication rather than discovering afterward that the opening does not look the way you expected.
Faucet Placement Needs Room Behind The Sink
The sink itself is only part of the layout.
There needs to be enough countertop space behind the basin for the faucet. Depending on the design, other fixtures may need space nearby as well.
This area can become tight when a large sink is installed in a standard-depth cabinet. The sink may fit inside the base cabinet perfectly while leaving less stone behind it than expected.
That is worth checking before the faucet holes are drilled.
The faucet should have enough clearance to operate comfortably. Its handle should not hit the backsplash or window trim. Looking at those details early can prevent an awkward setup in a countertop that otherwise fits beautifully.
The Sink Cabinet Matters Too
A wide sink needs a cabinet that can actually accommodate it.
Homeowners sometimes shop for the largest basin they can fit into the countertop without considering the interior of the cabinet below. Cabinet walls and framing can limit the usable space.
The plumbing underneath also needs room.
This is one reason the countertop, sink, and cabinets should be treated as parts of the same project. A sink that looks ideal in the showroom may be less practical if it leaves almost no working room below.
Checking those measurements before ordering can save a lot of frustration later.
Undermount Sinks Need Proper Support
A heavy kitchen sink should not depend on adhesive alone to stay in place.
Once filled with water, the sink carries much more weight than it does when empty. Add dishes or cookware and that load increases again.
A proper undermount installation includes support designed to keep the sink secure beneath the countertop. The exact method can vary based on the sink and cabinet configuration.
This is an area where professional installation matters. The sink needs to remain firmly positioned without placing unnecessary stress on the surrounding stone.
Pay Attention To The Stone Around The Cutout
The sink opening removes a large section from the countertop, leaving narrower areas of material around it.
That makes the layout important, particularly with natural stone.
Veining or natural movement can pass through the sink area in a way that either looks attractive or makes the finished layout feel interrupted. During slab planning, the fabricator may be able to position the sink so the surrounding pattern works well with the rest of the countertop.
The same planning helps protect weaker areas during fabrication and installation.
A sink cutout may seem like a simple hole in the countertop, but it becomes one of the busiest parts of the finished kitchen.
Oak Creek, WI Kitchen Countertops – Expert Fabrication & Installation
Countertop fabrication goes much more smoothly when the sink details are settled early.
Know which sink you are using. Decide how you want the opening to meet the basin. Make sure the cabinet has enough room and confirm the faucet arrangement before holes are drilled.
Those choices are easier to discuss while the countertop is still being planned.
At Wisconsin Granite Design in Oak Creek, WI, we help homeowners bring these details together with professional granite and quartz countertop fabrication and installation. Whether you’re remodeling your kitchen or replacing existing countertops, our sales professionals can help you choose the right materials and plan an installation that fits your space.
Contact us today to explore our granite and quartz countertop options, discuss your undermount sink installation, and request a free estimate!